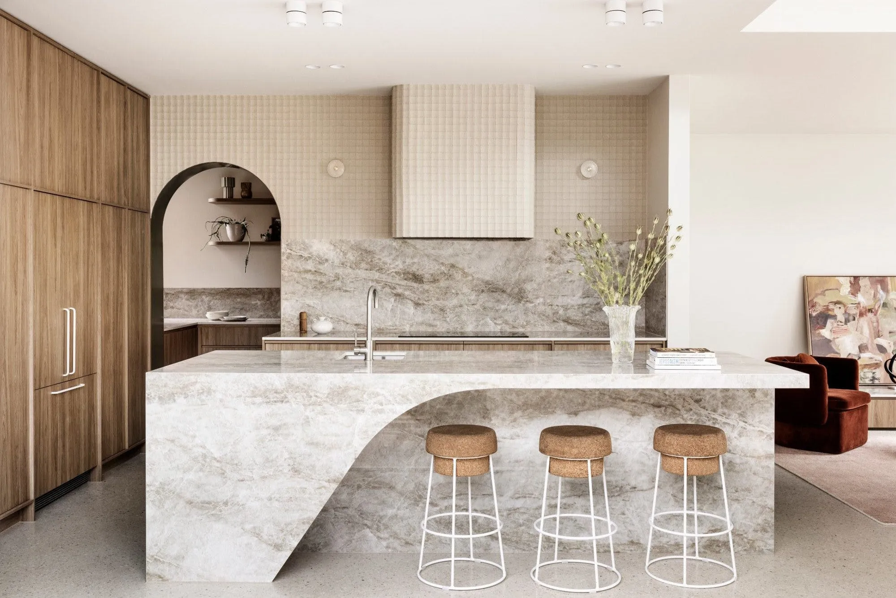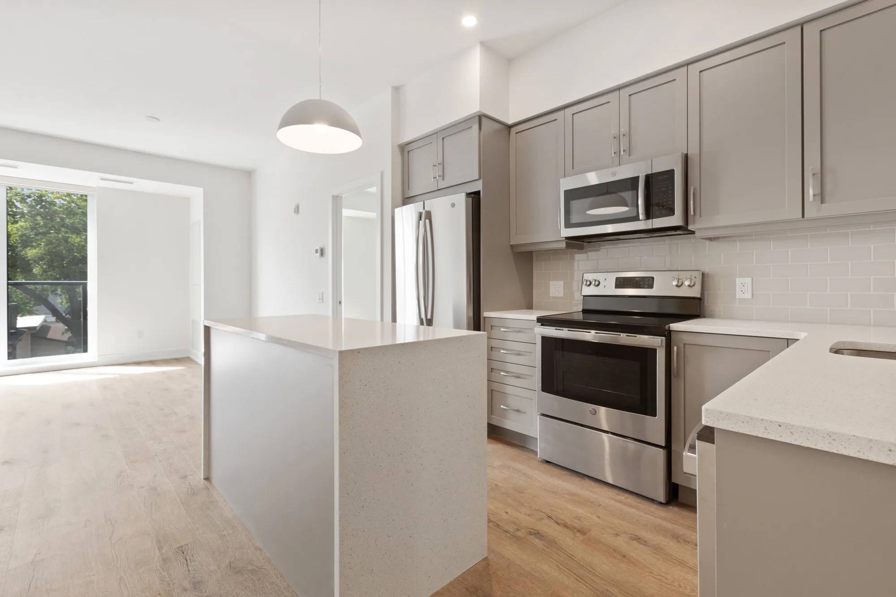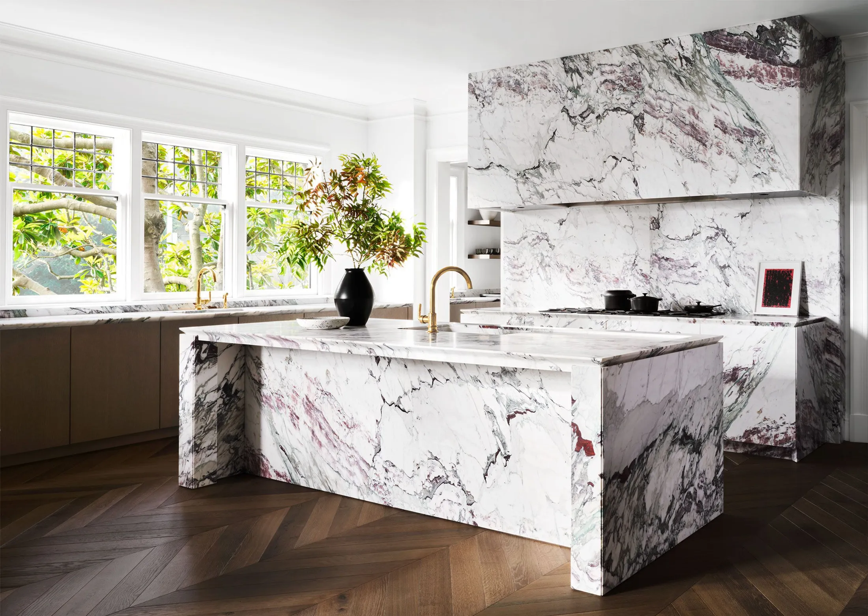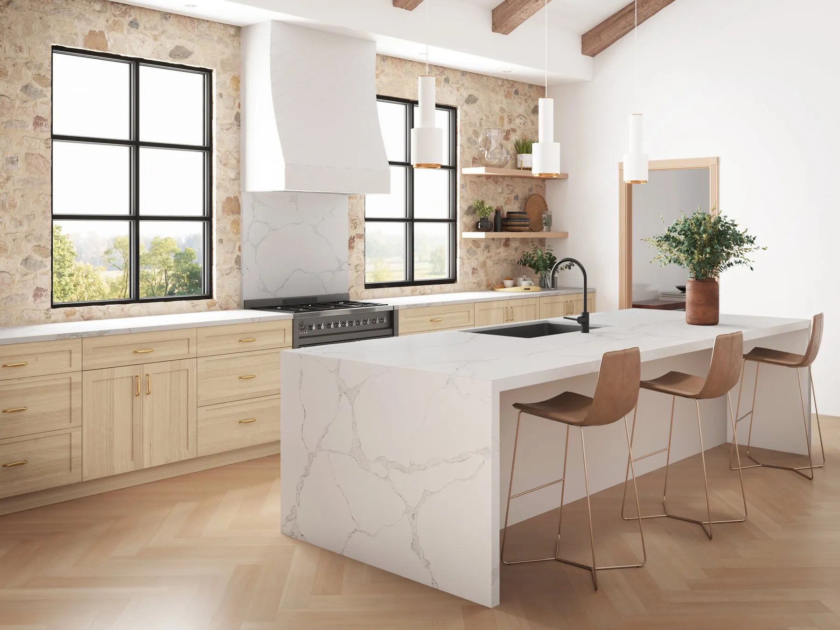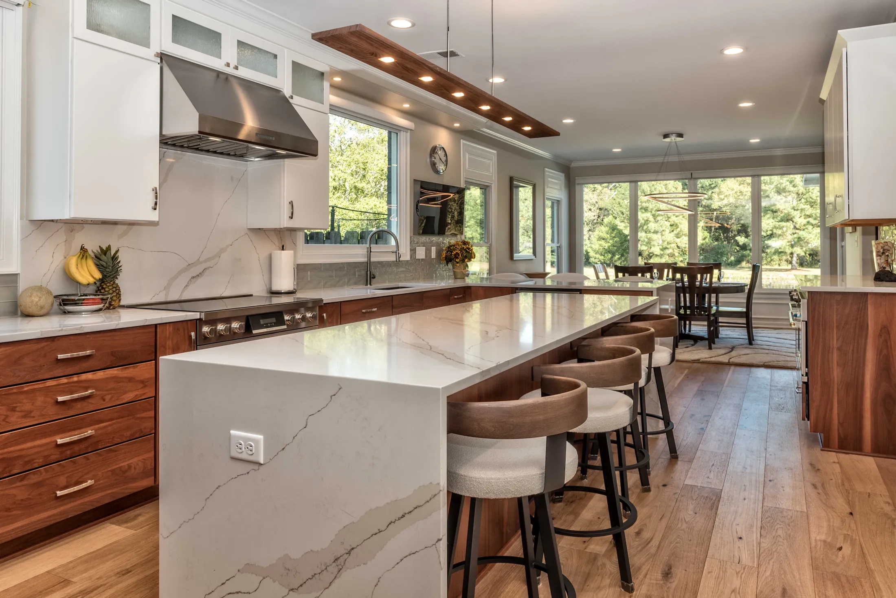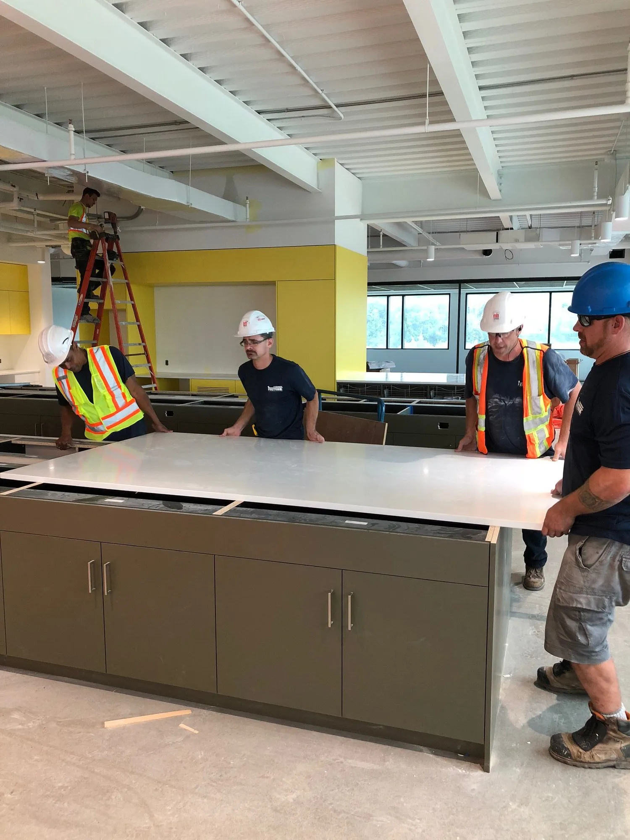
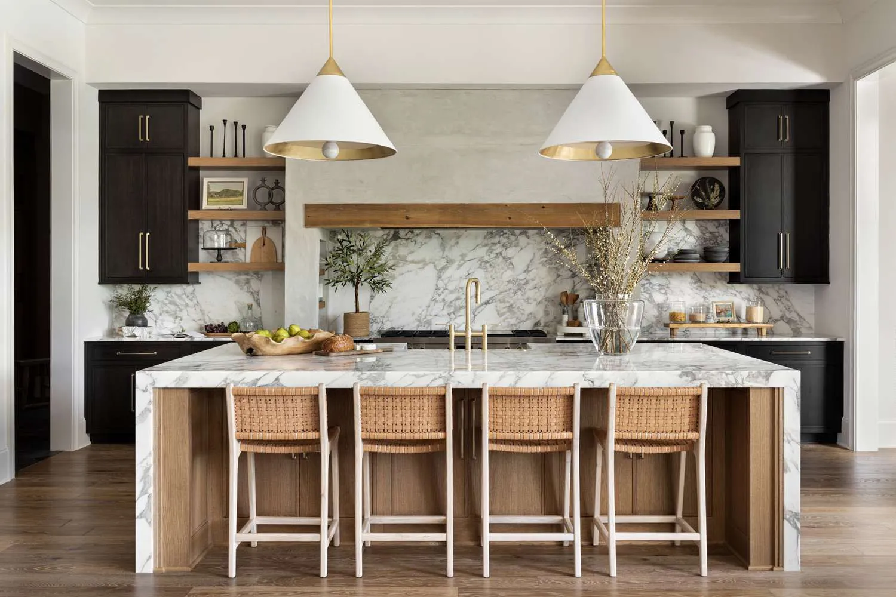
A waterfall island carries the countertop down the end of the island to the floor, on one side or both. A full-height backsplash runs the same stone (or a coordinating one) from the countertop up the wall, often to the underside of the upper cabinets or all the way to the ceiling. Together, they make the countertop material the main design feature of the kitchen.
Both look best in materials that come in large slabs with patterns you can match, which is why quartz and porcelain lead the way. Both also use more material and need more planning than a standard countertop. Most of the decisions that make or break them happen before templating: where the veins land, where outlets go, how many slabs you need, and how the flooring and cabinets meet the stone.
What makes a waterfall island
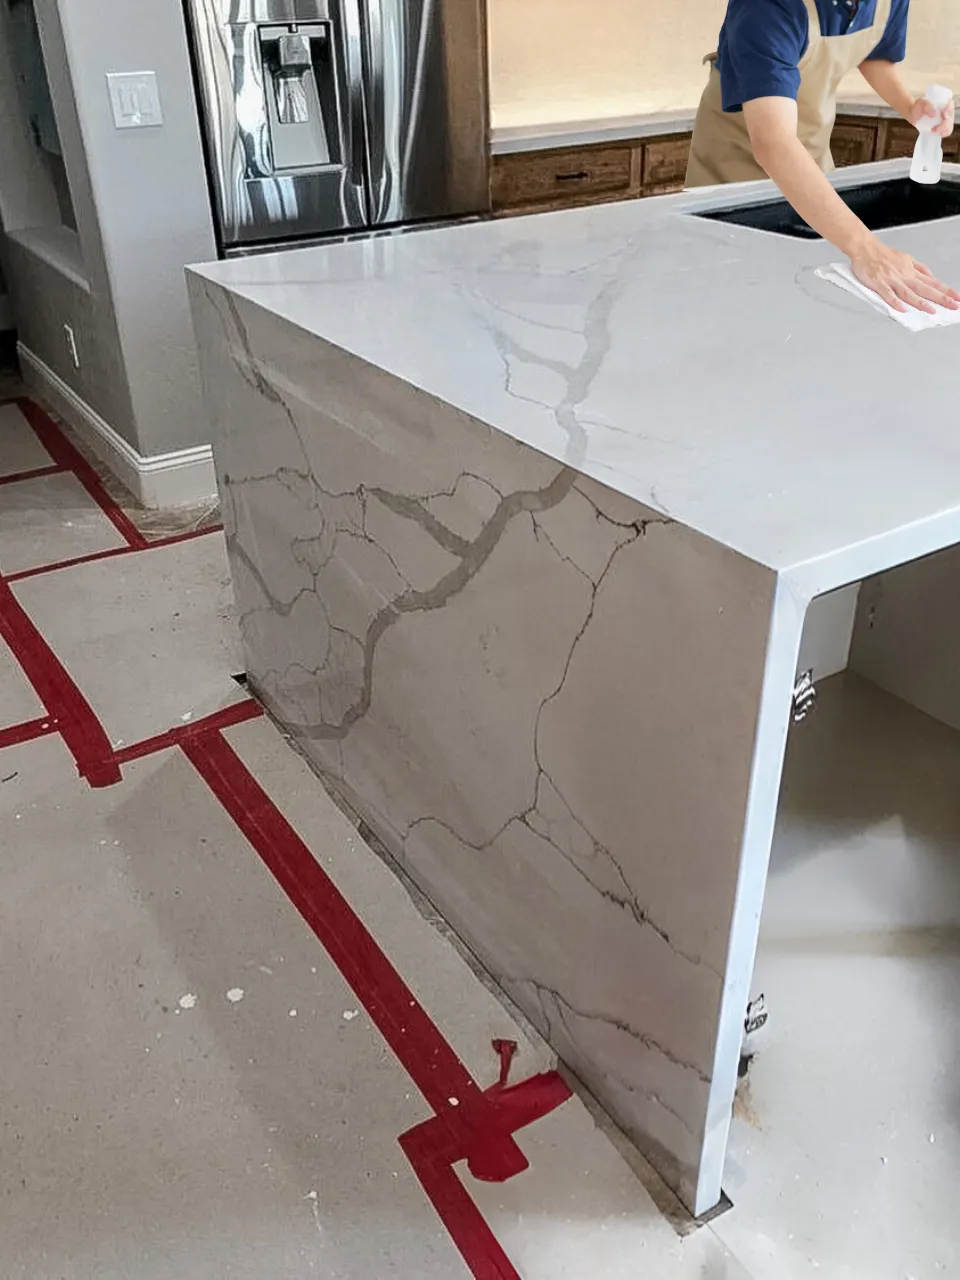
On a waterfall island, the top and the end panels are cut from slab and joined at a mitred corner, with each piece cut at an angle so they meet cleanly on the edge. Done well, the joint is a fine line and the stone looks like a single piece folded over the end of the island.
Single or double waterfall
- Single waterfall: one end drops to the floor and the other finishes with a regular edge, often at the seating end or against a cabinet. It uses less material and suits islands where one end faces the main walkway.
- Double waterfall: both ends drop to the floor, framing the island. It reads as more architectural and uses more stone.
Matching the veins across the mitre
With a veined quartz or a marble-look porcelain, the best waterfalls have the pattern flow from the top, around the corner and down the panel. That only happens when the pieces are planned together and cut from the same slab in sequence. Ask to see how your pieces will be laid out on the slab before it’s cut. With busy granite, exact matching is harder, so the goal is usually a natural-looking transition rather than a perfect continuation.
Planning a waterfall island
A few details are worth settling early:
- Flooring goes in first. The panel sits on the finished floor, so the floor needs to be installed before we template.
- Cabinets must be square and secured. Any lean shows up right away on a vertical stone panel.
- Plan the outlets. If your island needs electrical outlets, decide where they go before templating. A cut-out in a waterfall panel is very visible, so many homeowners put outlets on a cabinet face instead. Check with your electrician about what’s required.
- Seating and overhangs. If stools tuck under one side, confirm the overhang and any hidden supports. The waterfall end helps carry the top at that end, but a long overhang still needs proper support.
- Protect the corners. The bottom corners of a waterfall sit right where vacuums and chair legs go. A slightly eased edge helps; see our guide to countertop edge profiles.
Waterfalls were one of the features we highlighted in our look at kitchen trends in Guelph homes, and they remain a popular choice in kitchens across Kitchener, Waterloo and Cambridge.
Full-height backsplashes
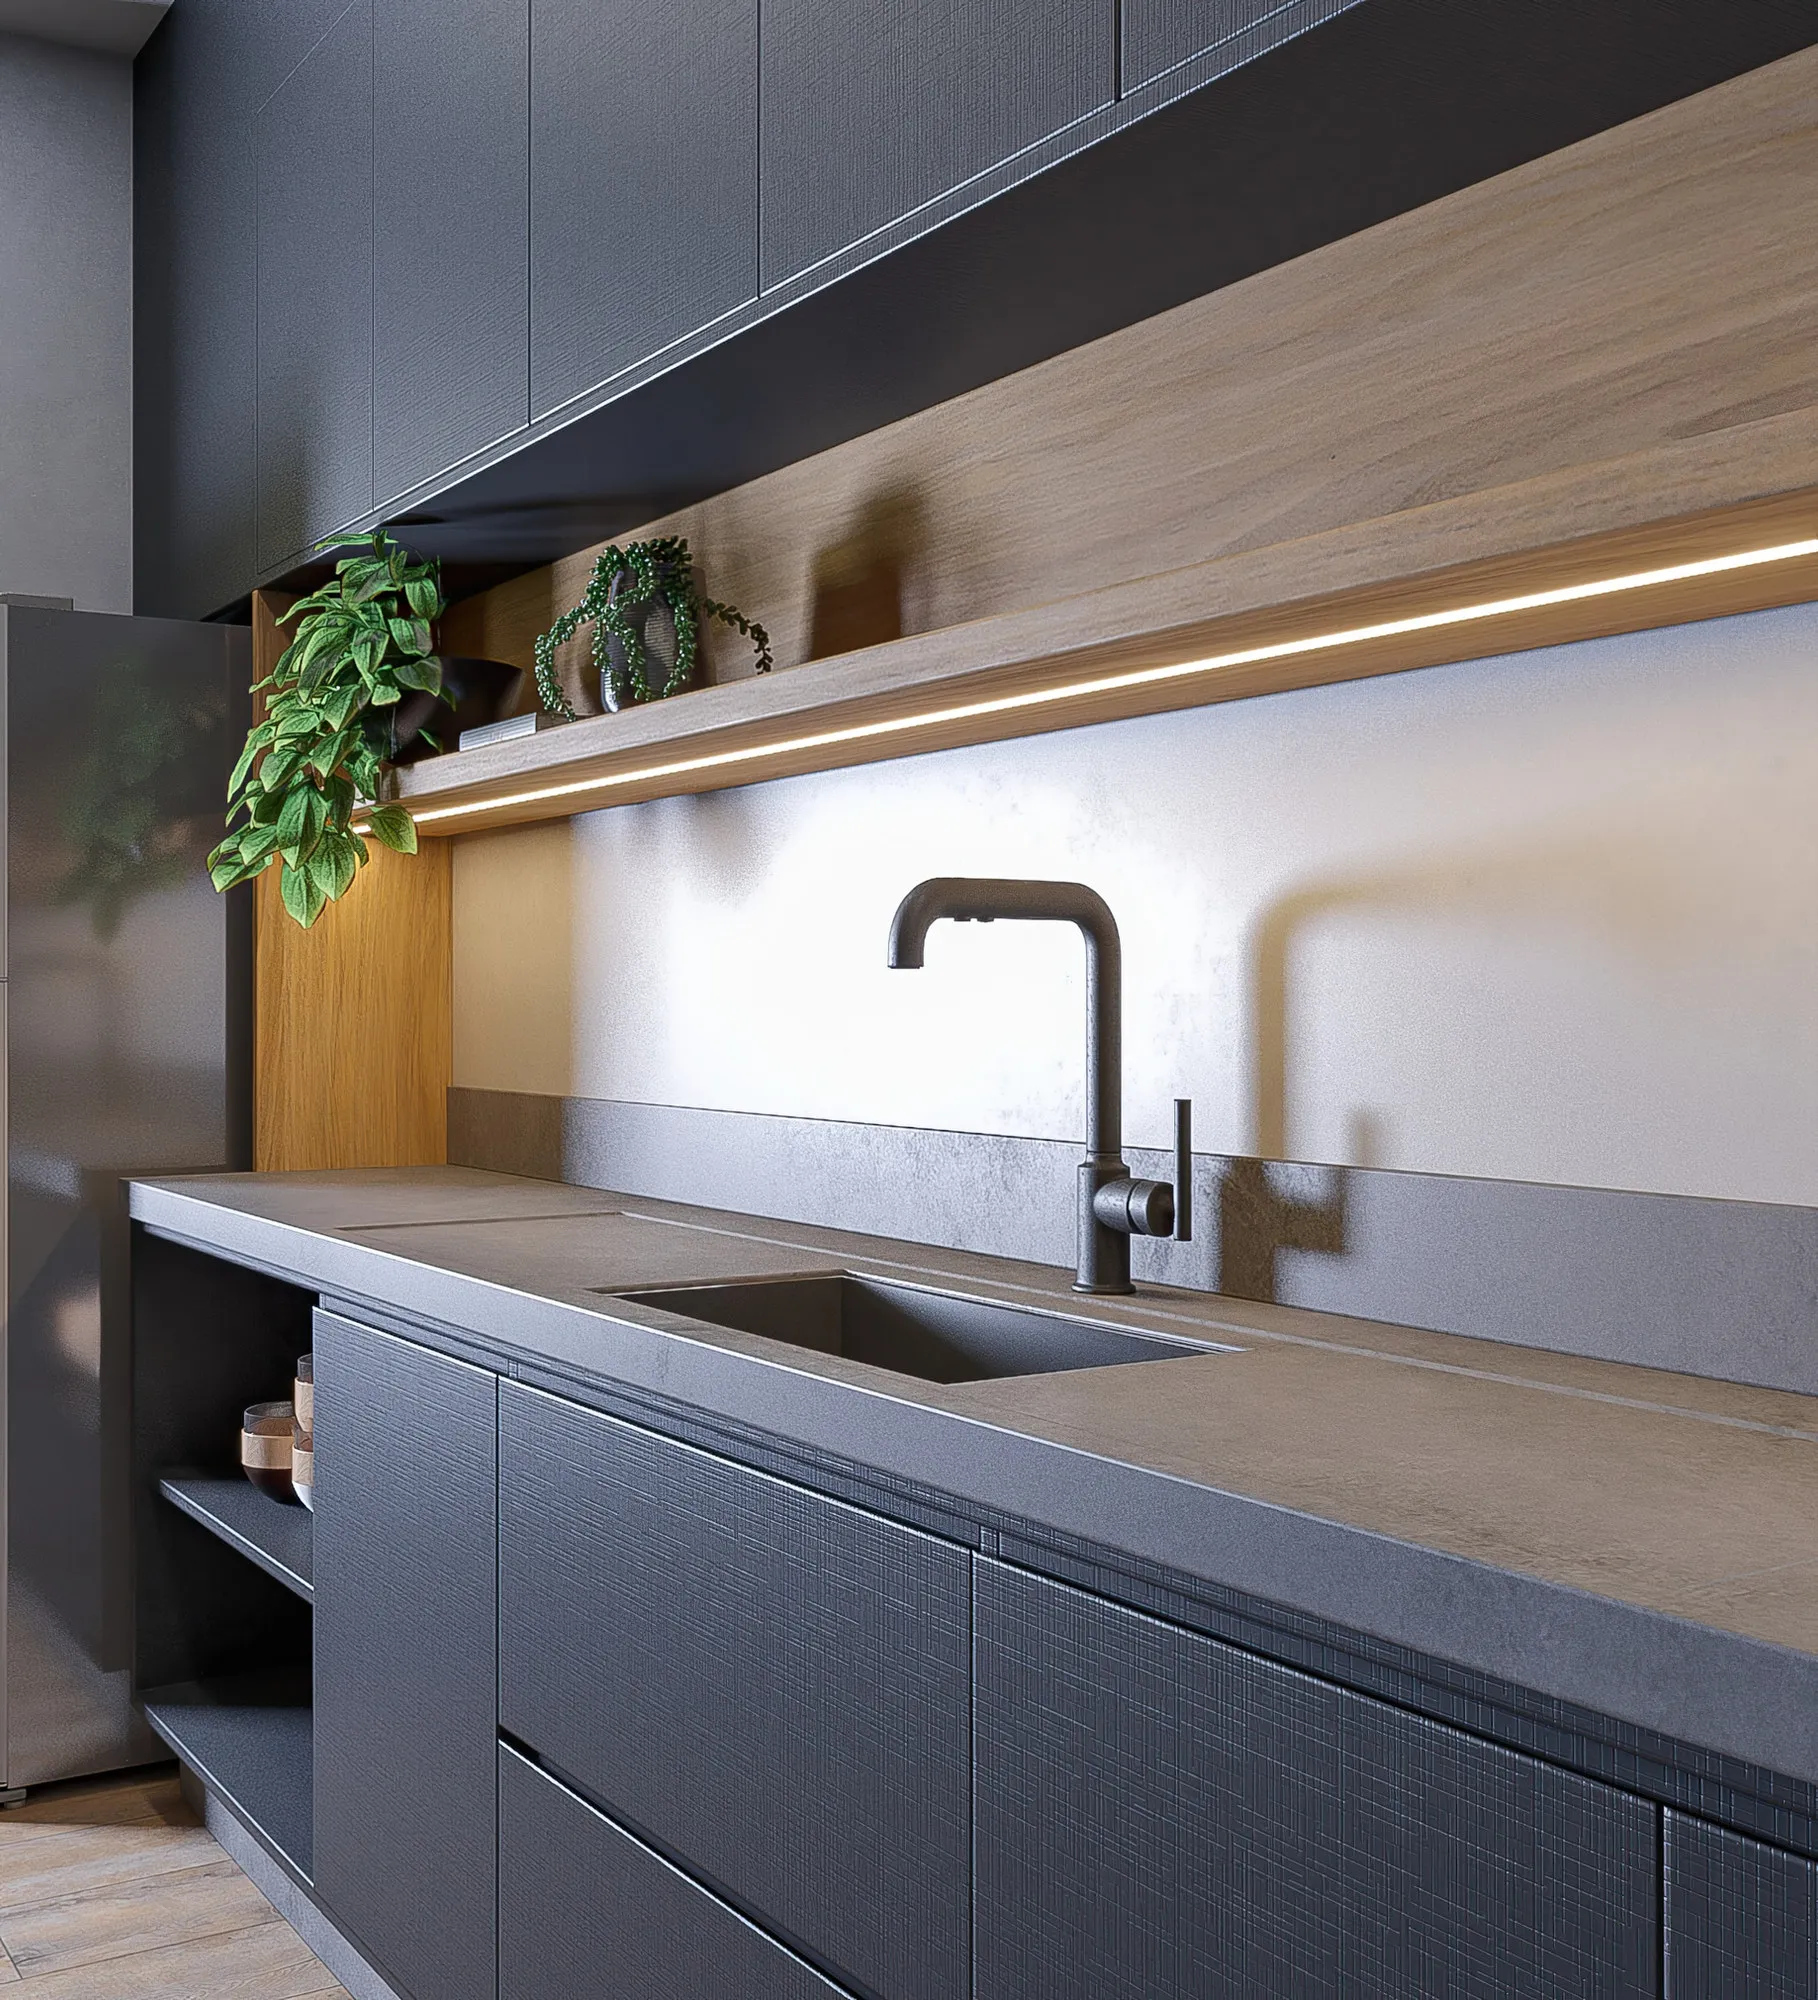
A full-height backsplash replaces tile with large pieces of countertop material. Instead of grout lines every few inches, you get one or two joints, which is easier to clean and gives the wall a calm, continuous look.
Common versions include:
- To the underside of the upper cabinets, the most common layout
- To the ceiling, often behind a range or on a wall without uppers
- Around a range hood, with the hood cover clad in the same material
- With a small ledge behind the range for oils and salt
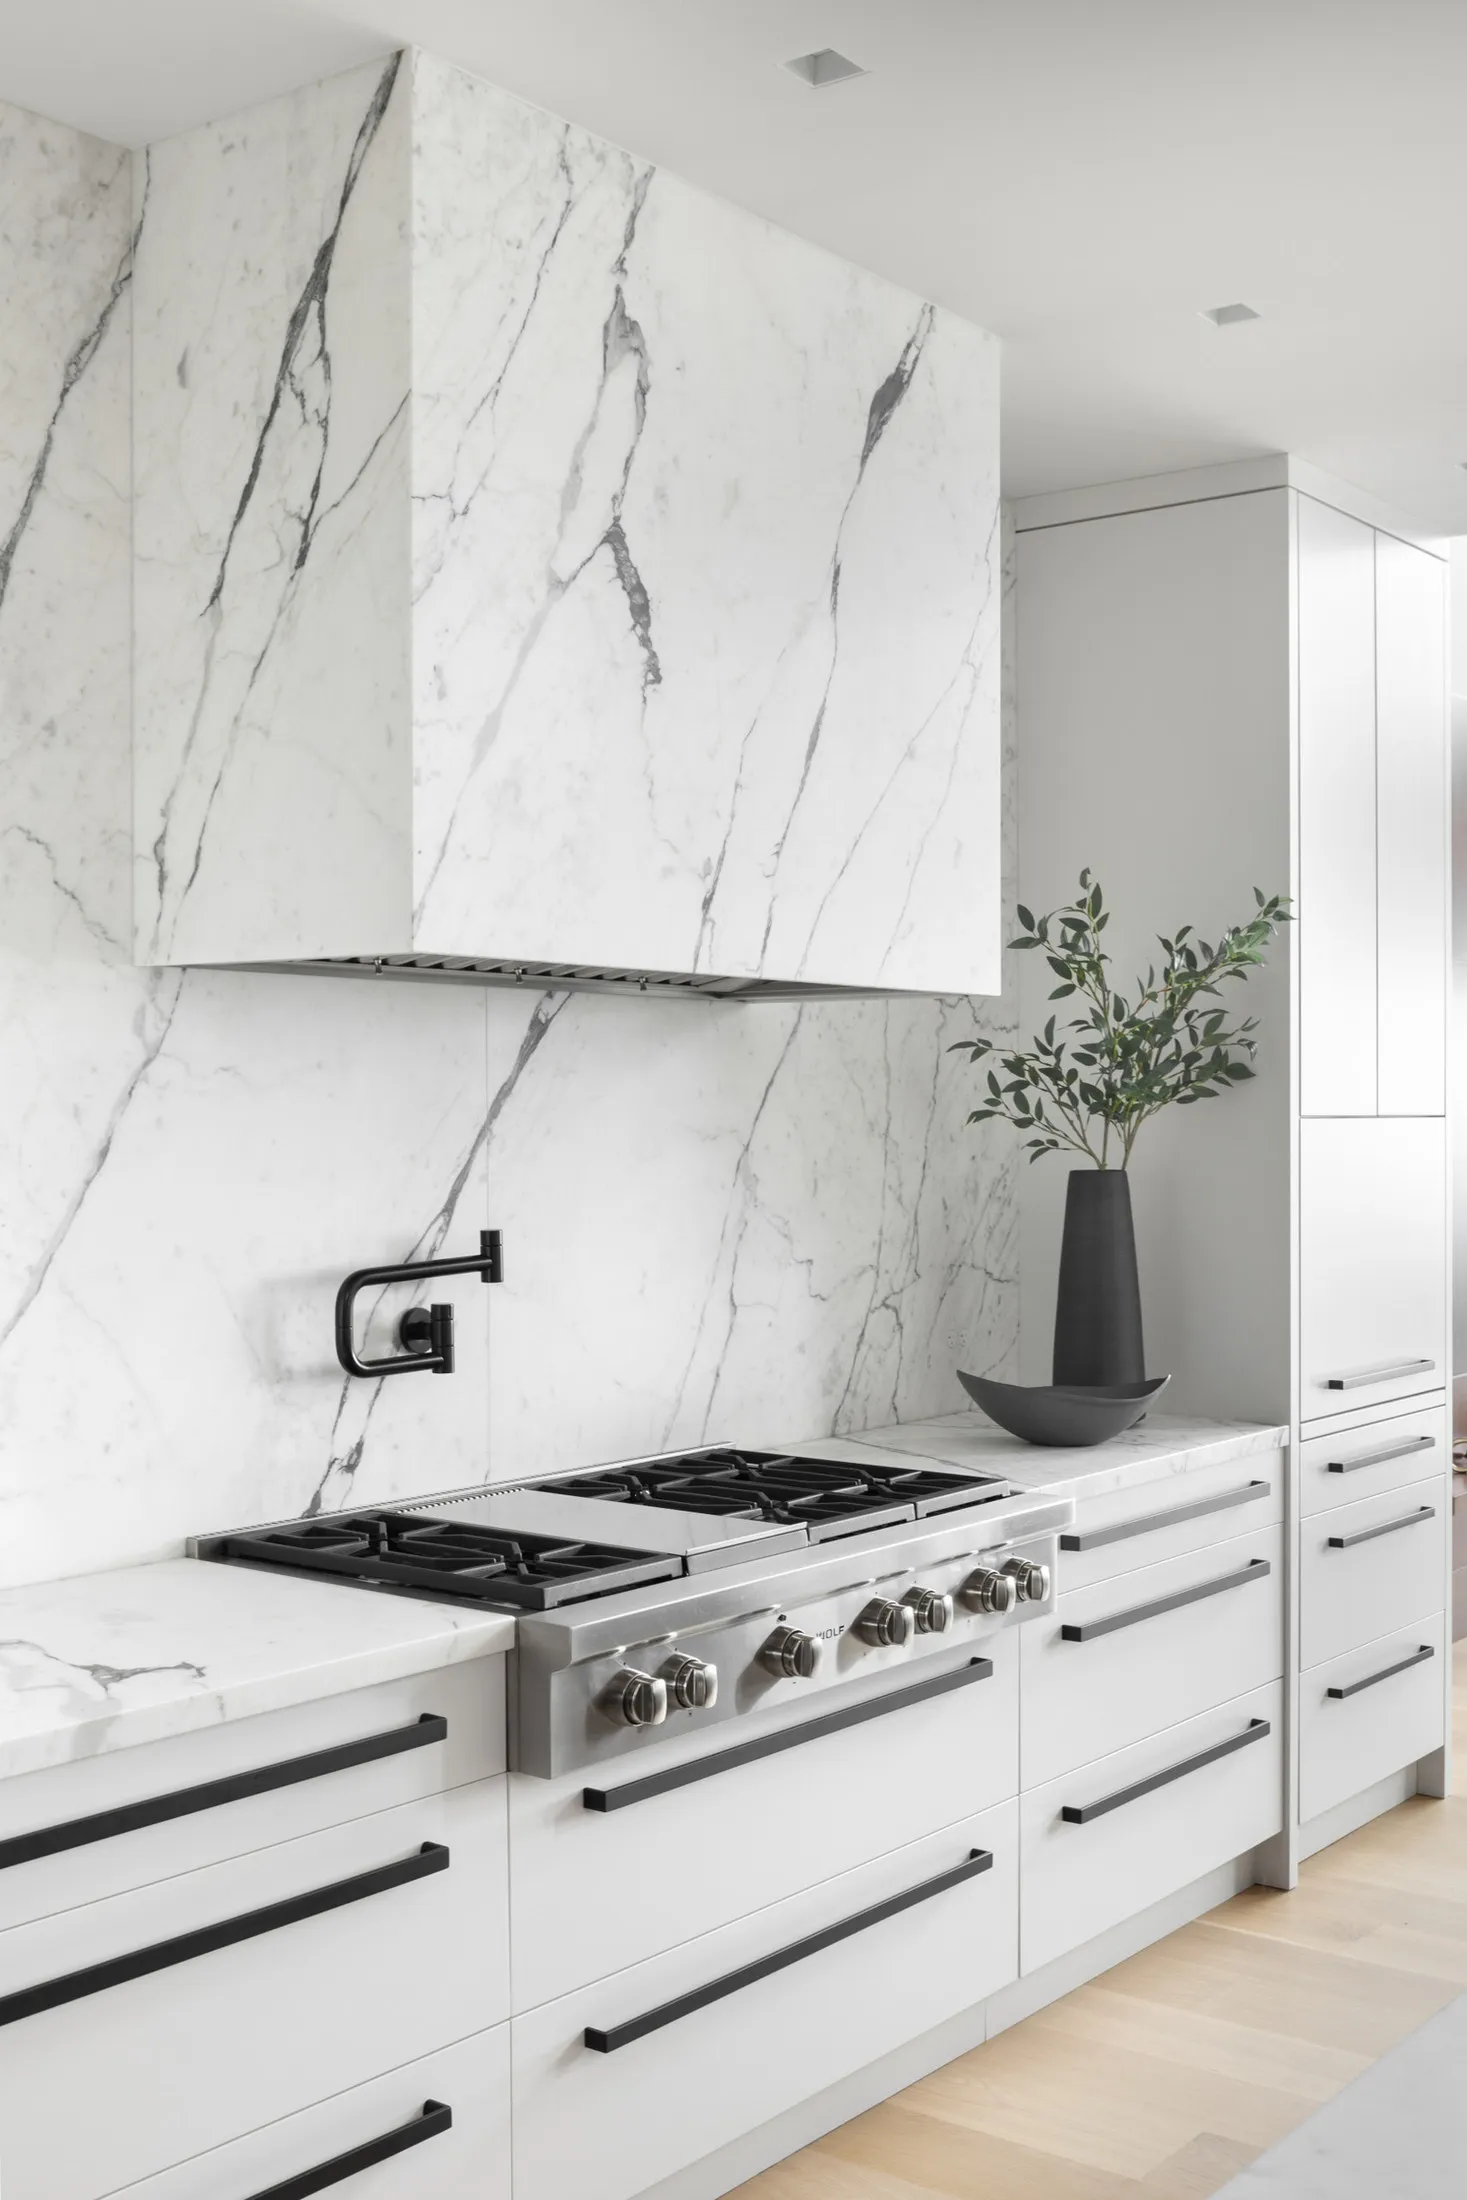
Planning a slab backsplash
- Outlets and switches. Every electrical box needs a cut-out. Decide on positions early, and ask your electrician whether box extenders are needed so the cover plates sit flush on the stone.
- Windows. Pieces have to be cut around window openings and trim, which affects how the pattern flows.
- Heat behind a range. Quartz is sensitive to high heat, so check the manufacturer’s guidance before using it directly behind a cooktop or range. Porcelain handles heat well and is a common choice in that spot.
- When it’s measured. Some backsplashes are templated with the countertops and some after the countertops are installed. Your project coordinator will confirm the sequence for your job.
- Pattern direction. Decide which way you want the veins to run, and whether the backsplash should continue the pattern from the countertop below.
Choosing a material
Quartz is a popular choice for both features. Marble-look quartz with consistent veining makes matching across a mitre or a backsplash joint more predictable. We offer quartz from Vicostone, HanStone, Cambria, Wilsonart and LX Hausys.
Porcelain suits large-format work. It comes in big slabs, handles heat and UV well, and is often produced in thinner slabs that work on walls. Many porcelain patterns sit on the surface, so the edge can show a different colour, which makes a clean mitre important. We offer porcelain from Infinity Stone, Cosentino (including Dekton) and RG Stone. Our post on porcelain countertops covers the material in more depth.
Granite gives you natural movement that no other kitchen will share. It works well on a waterfall if you like variation, but veins rarely line up perfectly across a mitre, and natural stone is heavy on a wall.
How much material you’ll need
A waterfall end panel is the full height of the island, and a full-height backsplash can cover most of a wall. Both add up quickly. A kitchen that fits on one slab with a flat island might need two or more once waterfalls and a slab backsplash are added.
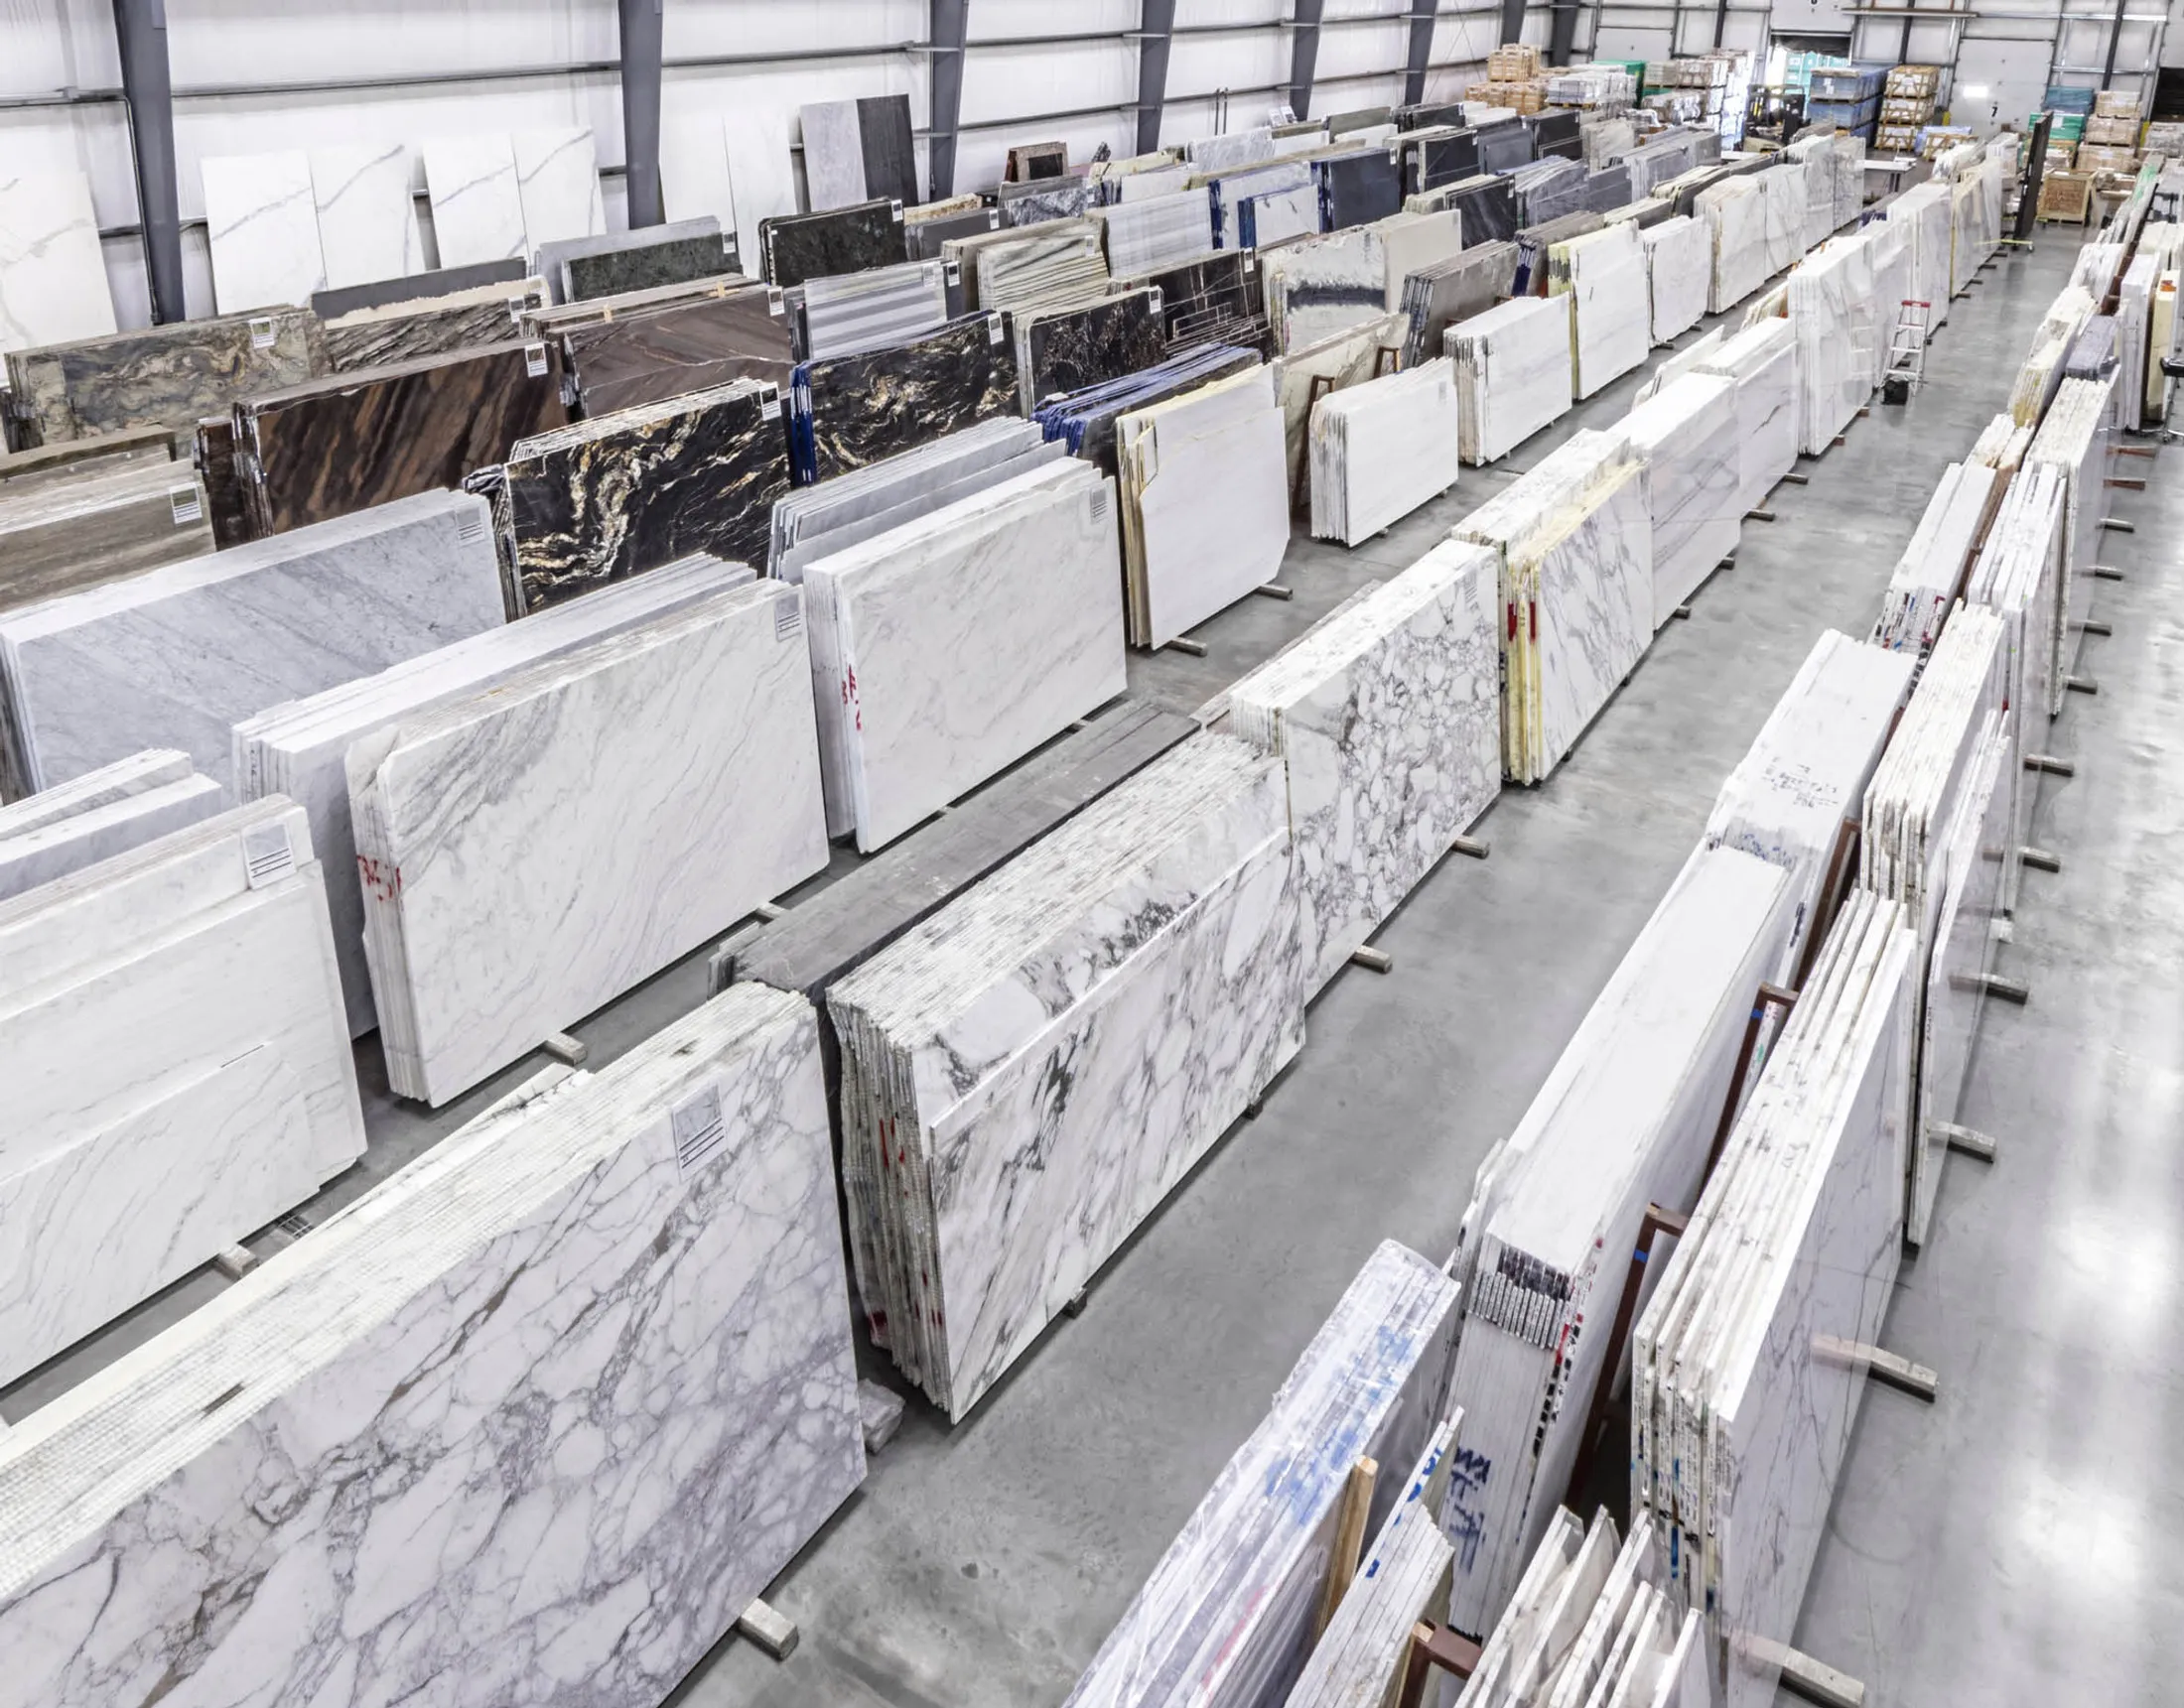
The only reliable way to know is to lay your templates out on the actual slabs. That’s also how your fabricator makes sure the best part of the pattern lands where you’ll see it most. For how slab count and fabrication details affect price, see countertop cost factors in Waterloo Region.
Design tips from the shop floor
- Decide where the drama goes. A bold vein on the island, the backsplash and the waterfall can be a lot. Some kitchens look best with a strong island and a quieter backsplash, or the reverse.
- Think about thickness. Waterfall panels and backsplashes are often done in 2 cm, while the island top may be built up with a mitred edge to look thicker. Our guide to 2 cm vs 3 cm countertops explains the options.
- Consider a matte finish. Honed and matte finishes show fewer fingerprints on vertical panels at hand and knee height.
- See the slab in person. A pattern that looks subtle on a small sample can look very different across a full wall. Our guide on choosing a slab at a stone gallery covers what to look for.
To see full slabs at real size, browse what’s in stock in our online Stone Gallery, then book a design consultation at our Kitchener or Guelph showroom to plan your layout.